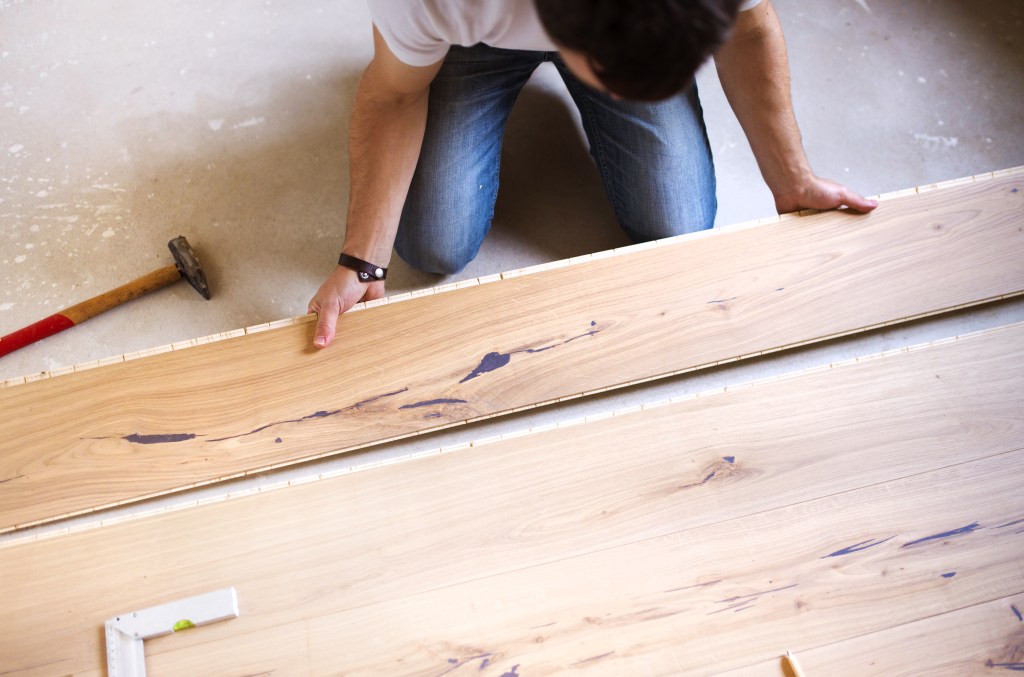
How much timber will I need for my project? It’s a good question.
Guidelines
Largely, the rule of thumb is the area of your timber floor plus between 3 and 5%. If the rooms are rectangular or square and there’s not lots of angles or a bay window, then there isn’t a lot of waste.
But if there are lots of angles, bay windows, lots of cabinetry to work around, like an existing kitchen, then you should allow between 7 and 10% extra.
If the flooring you’re installing is parquetry with a complicated pattern, then the wastage value can increase quite dramatically, going as high as 15%.
But if the project is straightforward, as most installations are, having 5% extra is considered to be normal and usually works well.
Saving Worry and Money
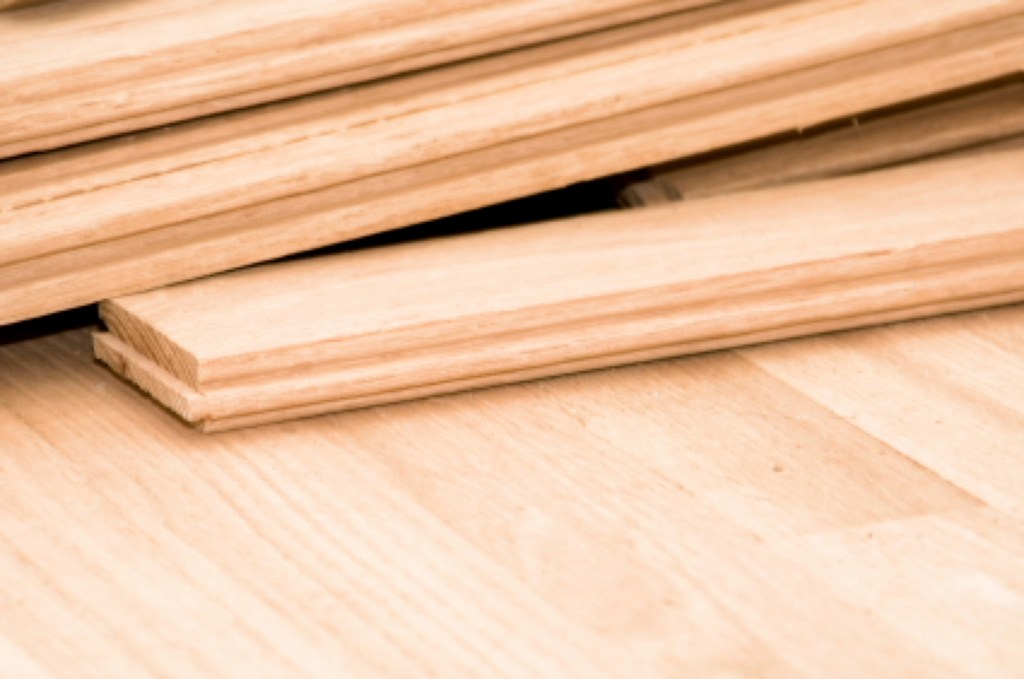
There is nothing worse than installing a timber floor and running out of the timber that you need, with perhaps one or two square metres remaining to be finished. Five years ago, it was often easy to get extra timber. But in the modern era, especially working with solid timber, it isn’t so simple.
So it’s very important to make sure that you have sufficient timber on site. Ordering a little extra might seem excessive, but in the long run, it can work out very well and save a lot of time and worry.

